Save
Ask
Tour
Hide
Share
$349,000
New Listing

1055 E VERNOA Street
San Tan Valley, AZ 85140

For Sale|Single Family Residence|Active
4
Beds
2
Total Baths
2
Full Baths
1,650
SqFt
$212
/SqFt
2003
Built
Subdivision:
Cambria CAMBRIA CAMBRIA
County:
Pinal

Due to the health concerns created by Coronavirus we are offering personal 1-1 online video walkthough tours where possible.
1055 E VERNOA Street1055 E VERNOA Street1055 E VERNOA Street1055 E VERNOA Street
Save
Ask
Tour
Hide
Share

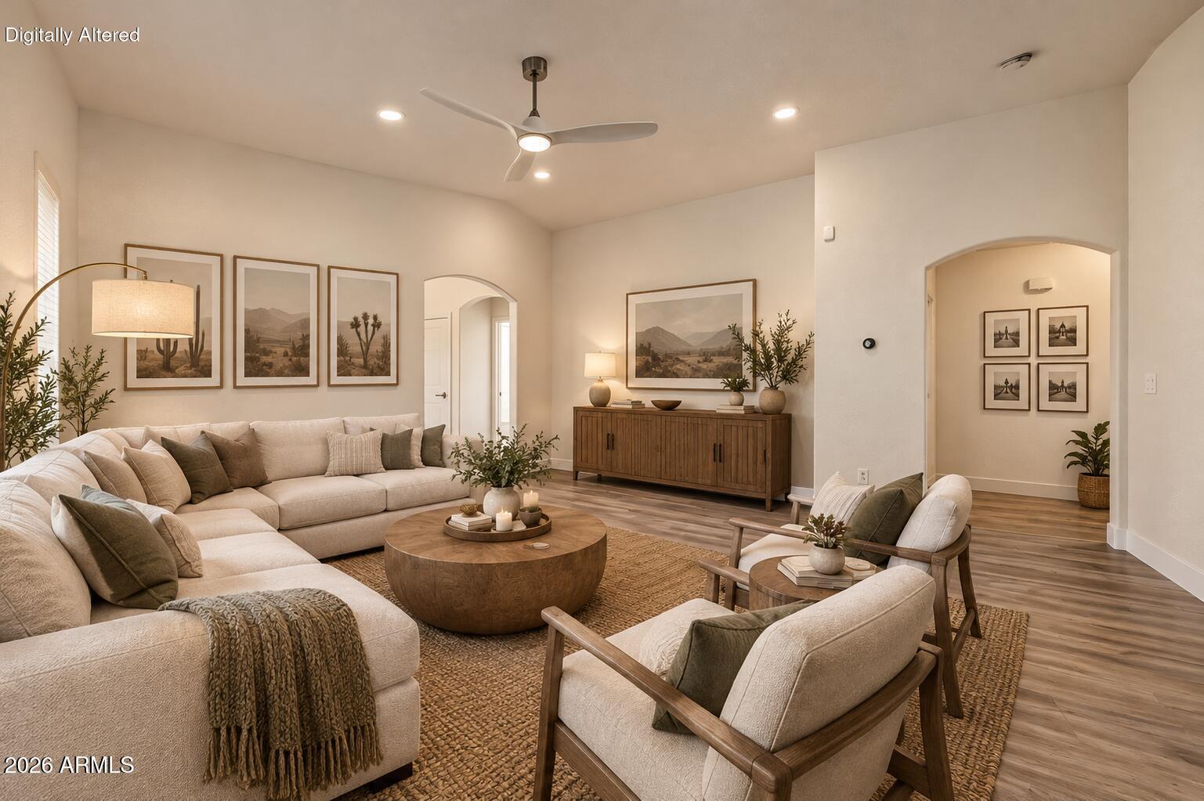
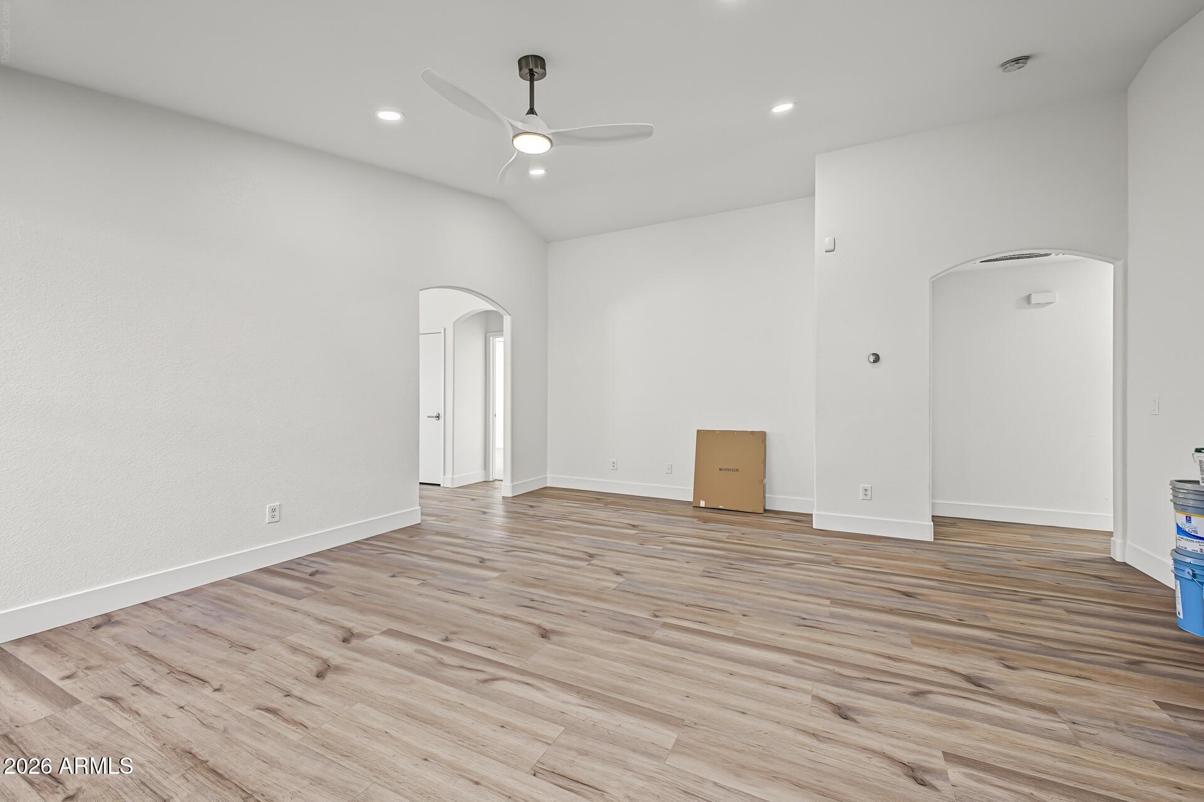
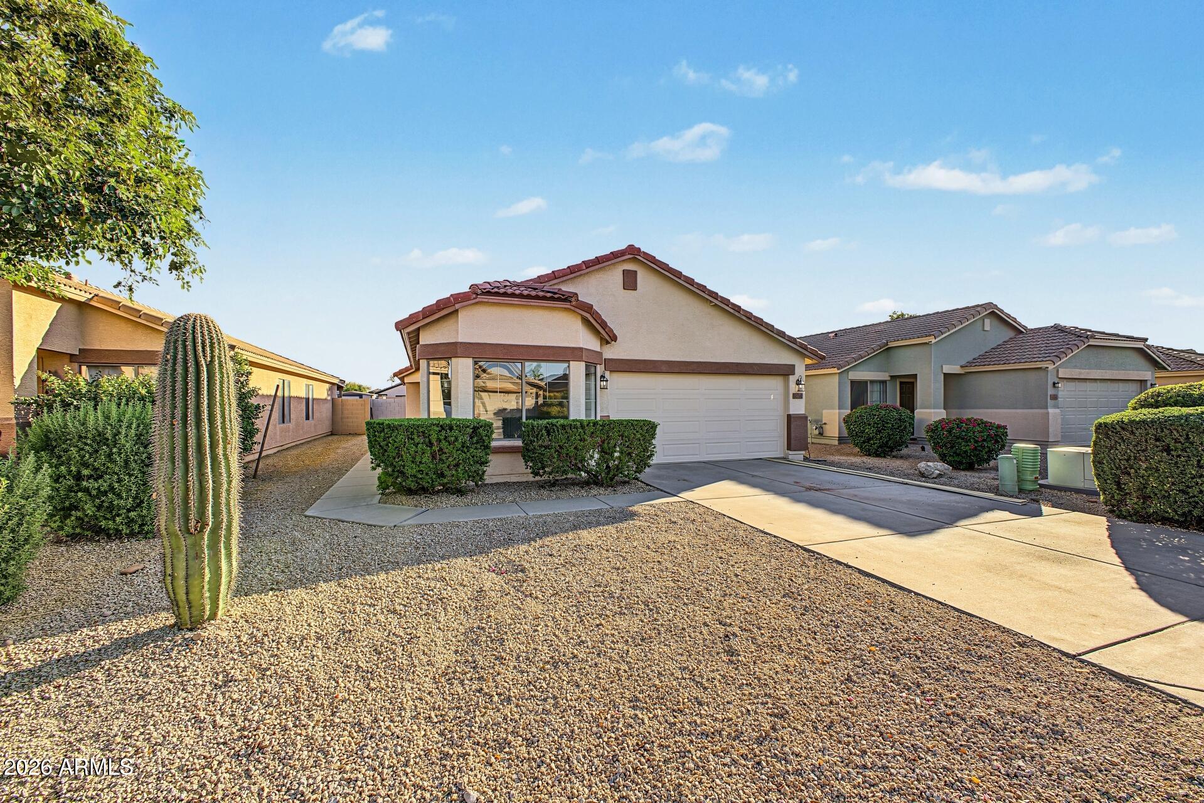
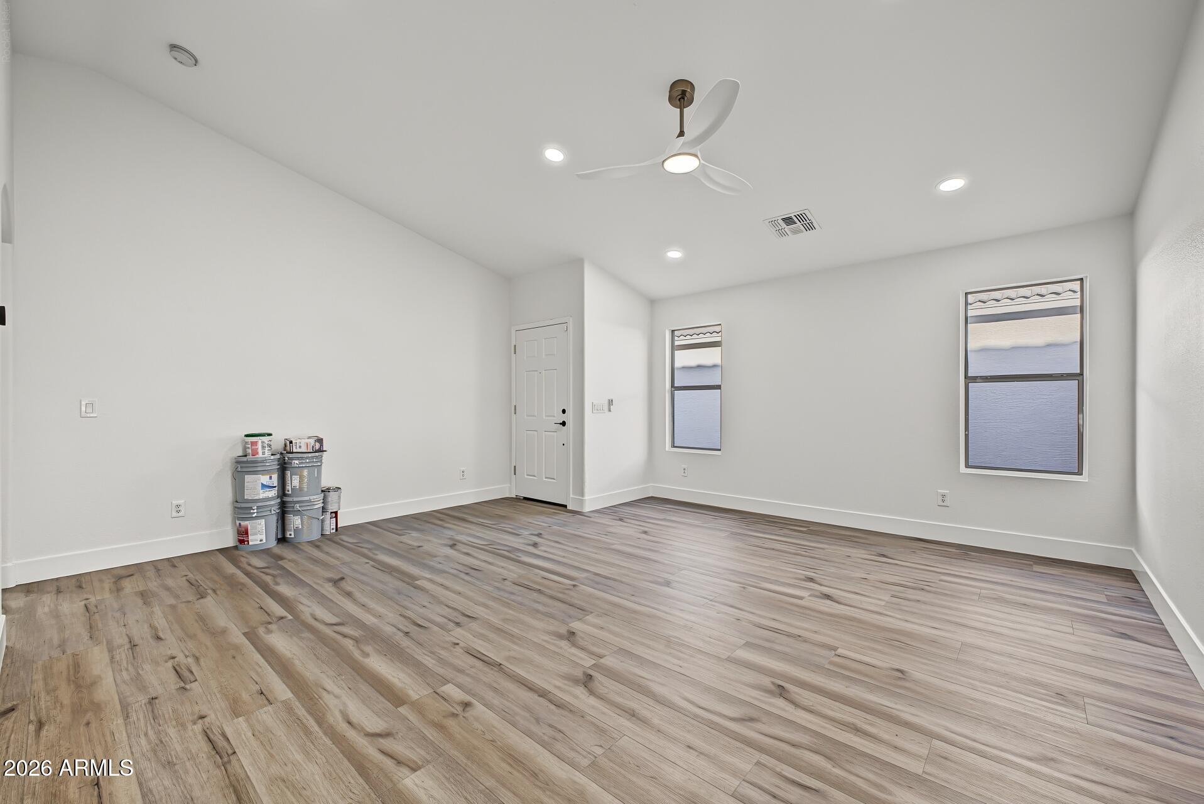
Fresh, modern, and beautifully updated, this 4-bedroom, 2-bathroom home is ready to impress! Enjoy peace of mind with a brand-new roof installed in September 2026, along with an extensive list of updates that give the home a refreshed, move-in-ready feel. Inside, you'll find a stylishly updated kitchen, beautifully renovated bathrooms, and new flooring throughout. Fresh interior and exterior paint create a clean, cohesive look, while new fixtures and hardware add modern touches throughout the home. The garage has also been upgraded with a sleek epoxy floor. Outside, enjoy a newly refreshed backyard with plenty of potential to create your ideal space for relaxing or entertaining. With extensive updates inside and out, this home offers a fantastic opportunity to enjoy modern style, comfort, and functionality without the hassle of tackling renovations yourself!

Save
Ask
Tour
Hide
Share
Listing Snapshot
Price 
$349,000
Days On Site 
0 Days
Bedrooms 
4
Inside Area (SqFt) 
1,650 sqft
Total Baths 
2
Full Baths 
2
Partial Baths 
N/A
Lot Size 
0.11 Acres
Year Built 
2003
MLS Number 
7098772
Status 
Active
Property Tax 
$1,104
HOA/Condo/Coop Fees 
$57.5 monthly
Sq Ft Source 
Assessor
Friends & Family
Recent Activity
2 hours agoListing updated with changes from the MLS
16 hours agoListing first seen on site
General Features
Acres 
0.11
Cross Street 
IROONWOOD & OCOTILLO
Disclosures 
Seller Discl Avail
Garage 
Yes
Garage Spaces 
2
Land Lease 
No
Levels 
One
Number Of Stories 
1
Property Sub Type 
Single Family Residence
Sewer 
Private Sewer
SqFt Total 
1650
Style 
Ranch
Utilities 
Sewer Connected
Interior Features
Appliances 
DishwasherDisposalRefrigerator
Cooling 
Central Air
Flooring 
LaminateTile
Heating 
Natural Gas
Interior 
Eat-in KitchenPantryKitchen IslandVaulted Ceiling(s)
Laundry Features 
Washer HookupInside
Save
Ask
Tour
Hide
Share
Exterior Features
Construction Details 
Stucco
Fencing 
Block
Lot Features 
Desert FrontDesert Back
Patio And Porch 
Patio
Roof 
Tile
Spa Features 
None
Community Features
Association Fee 
$57.5
Association Fee Frequency 
Monthly
Community Features 
Playground
School District 
J O Combs Unified School District
Township 
02S
Financing Terms Available 
CashVA LoanFHAConventional
Schools
School District
J O Combs Unified School District
Elementary School
J. O. Combs Middle School
Middle School
J. O. Combs Middle School
High School
Combs High School
Listing courtesy of My Home Group Real Estate.


All information should be verified by the recipient and none is guaranteed as accurate by ARMLS. Copyright 2026 Arizona Regional Multiple Listing Service, Inc. All rights reserved.
Last checked: 2026-10-27 01:07 PM UTC

Neighborhood & Commute
Source: Walkscore
Save
Ask
Tour
Hide
Share